Pages

Thursday, June 9, 2011

Remodel Day 127 - 6/9/2011

Sorry to say this is another boring post.  More electrical work along with the cable for the internet.  We are putting in internet in every room, which seems excessive to me.  But the thinking is better to do it now, than wish we had later.  The electrical is blue and the internet is green. 


Wednesday, June 8, 2011

Remodel Day 126 - 6/8/2011

Here is the end result of adding windows to the bedroom.  This will now be Henry's bedroom.  We added the egress window and the additional window on top for light.  I still don't like that one.  I think it looks weird.  But Tom insisted.  That's my out if any of you think it's weird too.


And here is a view of Henry's bedroom (left) and Emily's bedroom (right) side by side.  Eventually there will be a wall separating them, but for now this shot shows how they are a mirror image of each other. 
I'm not sure if you will find it interesting, but I did. 
Not a long post for today. 

Tuesday, June 7, 2011

Remodel Day 125 - 6/7/2011

This is a BIG day........a big scary day........ the remodel is now extending into the middle bedroom where the kids have been sleeping.  The beds are being disassembled and moved into the PODS and all of the dressers are being moved into our bedroom.  Yikes! 

Eric and Marlon moving out the beds.

The empty room.

You are probably wondering why Eric is attaching a piece of drywall to the old plaster wall.  Well, it's because underneath that is the mural that Tom painted for Emily's nursery when we first moved into this house in 2001.  (Scroll back up to the first picture in this post and you can see a side view of the mural.)  And as excited as I was about doing this remodel, I always dreaded the day that this wall would come down and the mural would be destroyed.  BUT!  All is not lost.  Rob figured out how to reinforce this wall from the other side and so this wall will remain intact.  The mural lives on!  Just another reason why I love our contractor. 
He always goes the extra mile for us. 

And here is our room - I've cleaned it up since. 
But all of the bedding from the kids' room was dumped onto my bed. 
Next the dressers are being moved into our room.  
I'll say one thing - it makes putting laundry away easy work. 

Here's what the outside wall of the room looked like at the end of the day.  All of the plaster was chipped off.  The windows must be replaced in this room as well to meet the code requirements for egress. 
There's that word again!


And at the end of the day here are the new sleeping arrangements. The kids have moved into the family room and are snuggled up in their sleeping bags. 
I still see four smiling faces.  No complaints. 

We are very lucky.  The adventure continues......


Monday, June 6, 2011

Remodel Day 124 - 6/6/2011

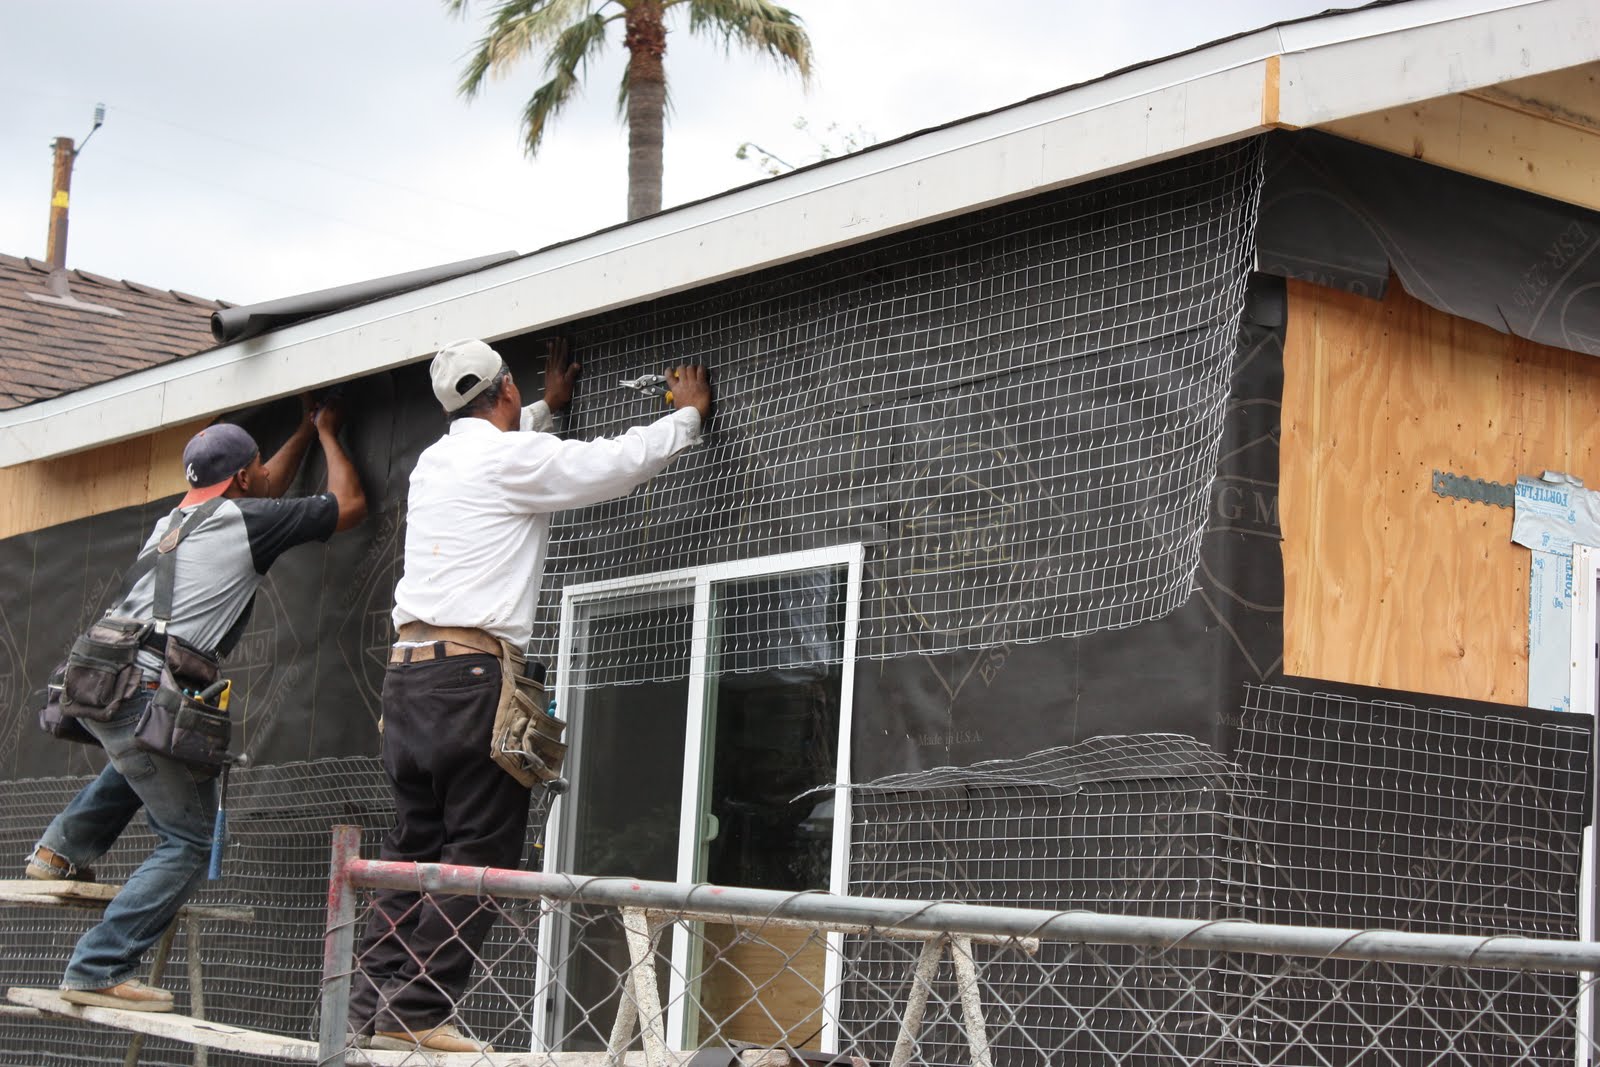
Today the first phases of the stucco began.  Rob has been talking about "wrapping" the house for some time.  I would smile politely and nod when he mentioned it.  In truth I had NO idea what he was talking about.  So now, here it is.  The wrapping of the house has begun. 


Today is the first of a 6 phase process for putting up stucco.
Step 1: Run wiring around the house.
Step 2: Apply black paper
Step 3: Add wire screen (kind of looks like chicken wire).
Step 4: Apply scratch coat
Step 5: Apply brown coat
Step 6: Apply final stucco coat with Spanish lace design.


Today steps 1 thru 3 were completed today.


Step 1 starts with the lath (rhymes with bath).  That is the metal wire that is wrapped around the house.


Steps 2 and 3 involve wrapping the  exterior walls of the house with a weather resistant black paper similar to roofing paper. The purpose of the black paper is to create a back-up weather resistant membrane just in case any water gets past the stucco. Next, a metal woven wire (looks like chicken wire) is installed over the black paper. The purpose of the woven wire is to support the newly applied wet stucco until it can dry.


Here's how it looked at the end of the day.


Stay tuned.......

Friday, June 3, 2011

Remodel Day 121 - 6/3/2011

The last few days were more about electrical wiring running through the house but also we were out shopping.  We headed over to North Hollywood to HD Remodel and Repair.  It was the equivalent of a Costco devoted to flooring, tile and cabinetry.  I walked in and immediately felt overwhelmed.  We looked at some premade cabinets for the kid/guest bathroom.  We searched and searched and finally settled on this, along with the matching medicine cabinet.  But ........ we didn't first find out if they make it in the width we need - which is a 60" double sink vanity. 

They don't.  :(

Lesson learned.  Ask what sizes the cabinets come in before settling on a model.  Back to the drawing board. 


I spent the rest of the day visiting our friends that have remodelled their kitchens/bathrooms.  It gave me hope.  But I felt like I wasted a day.  I need another nap.


Thursday, June 2, 2011

Remodel Day 120 - 6/2/2011

Today was inspection day.  It went well.  There were some minor things they wanted changed but that was to be expected.  The things that kind of freak me out is the continued need for shear wall (see prior posts - it means a reinforcing wall) throughout the house.  The inspector wanted the shear wall that is in the addition continued into the north wall of the family room.  It makes me wonder how shaky was the house before? 

My earthquake paranoia is kicking in again, let's move on.  Here are some random shots from the day.

These wires were strung outside of the house along the side of the house on the side.  It's not part of the interior remodel but we figured while the electrician was here he could move them to run inside the walls.
Another shot of the recessed lighting.  This view is as if you walked into the great room and then are looking into the kitchen.

Our beautiful tankless water heater.  This is one of the things that has made me happiest throughout this entire project.  No more running out of hot water.  Hallelujah!

Light switches as you enter the house.
I think I forgot to mention that we ordered the tub yesterday.  Rob picked it up.  Pretty standard, but it will do the job to wash a bunch of dirty little kids.  And house some rubber duckies too.

Entry to the crawl space under the house.  These are now moved into the house inside the closets.  It's easier entry than from the outside. 

An upgraded gas meter.  Not really part of the remodel, but I think the old one was so old that it just needed an upgrade.

Finally, here is a picture of the stairs.  Can you see how they END at the entry to the family room, rather than starting in the family room?  If you still don't get it come over and I will act it out for you.

Wednesday, June 1, 2011

Remodel Day 119 - 6/1/2011

Today was a roller coaster ride of emotions.  Last night I slept on the idea of using the fake tub enclosures and finally made peace with it. 

Tom was free in the morning so we headed over to Lowe's so he could see them.  We both agreed they would work for now and maybe in the future we could pull them off and replace them with tile.  And all seemed well....for about 5 minutes and literally as we were walking out of the store, we got a call from Rob our contractor.  He asked us to find out the dimensions of the walls.  Specifically the height.  He told us that based on the placement of the window in the bathroom, we had to choose walls that were 72" or shorter.  The walls were 74".  AAAUUUGGGHHHHH!!!!  My heart sank.  But then secretly I had to admit I was glad.  I really, really, really didn't want to use the tub enclosures. 

Back to the drawing board.  But we did look at toilets.  Whooppee!!!  Actually it is a big deal in our house to get a good toilet.  We have terrible low flush toilets.....that clog up a lot.....you do the math.....I'll spare you the gory details.  Suffice it to say we need to replace the toilet.  Here's the recommendation we got. 

TMI?